
Residential / ICF
Luxury ICF Residence
Quantity takeoffs and ETABS modeling for a complex luxury residence with long spans and an elevated pool.
View Case Study
Residential / Specialty Structure
Structural optimization of a 5.5-meter-tall suspended architectural fireplace for a luxury residential development.
This project involved the structural design and optimization of a suspended architectural fireplace for a luxury residential development. The 5.5-meter-tall feature was suspended entirely from the reinforced concrete ceiling slab, requiring the supporting steel frame to safely carry approximately 1.8 tonnes of stone cladding without floor support.
The supporting frame had to control strength, stability, and lateral deflection while preserving the architectural intent and protecting brittle Travertine cladding from cracking.
Structural analysis and optimization of the suspended support system, including review of accidental loading, ceiling anchorage performance, and steel section efficiency.
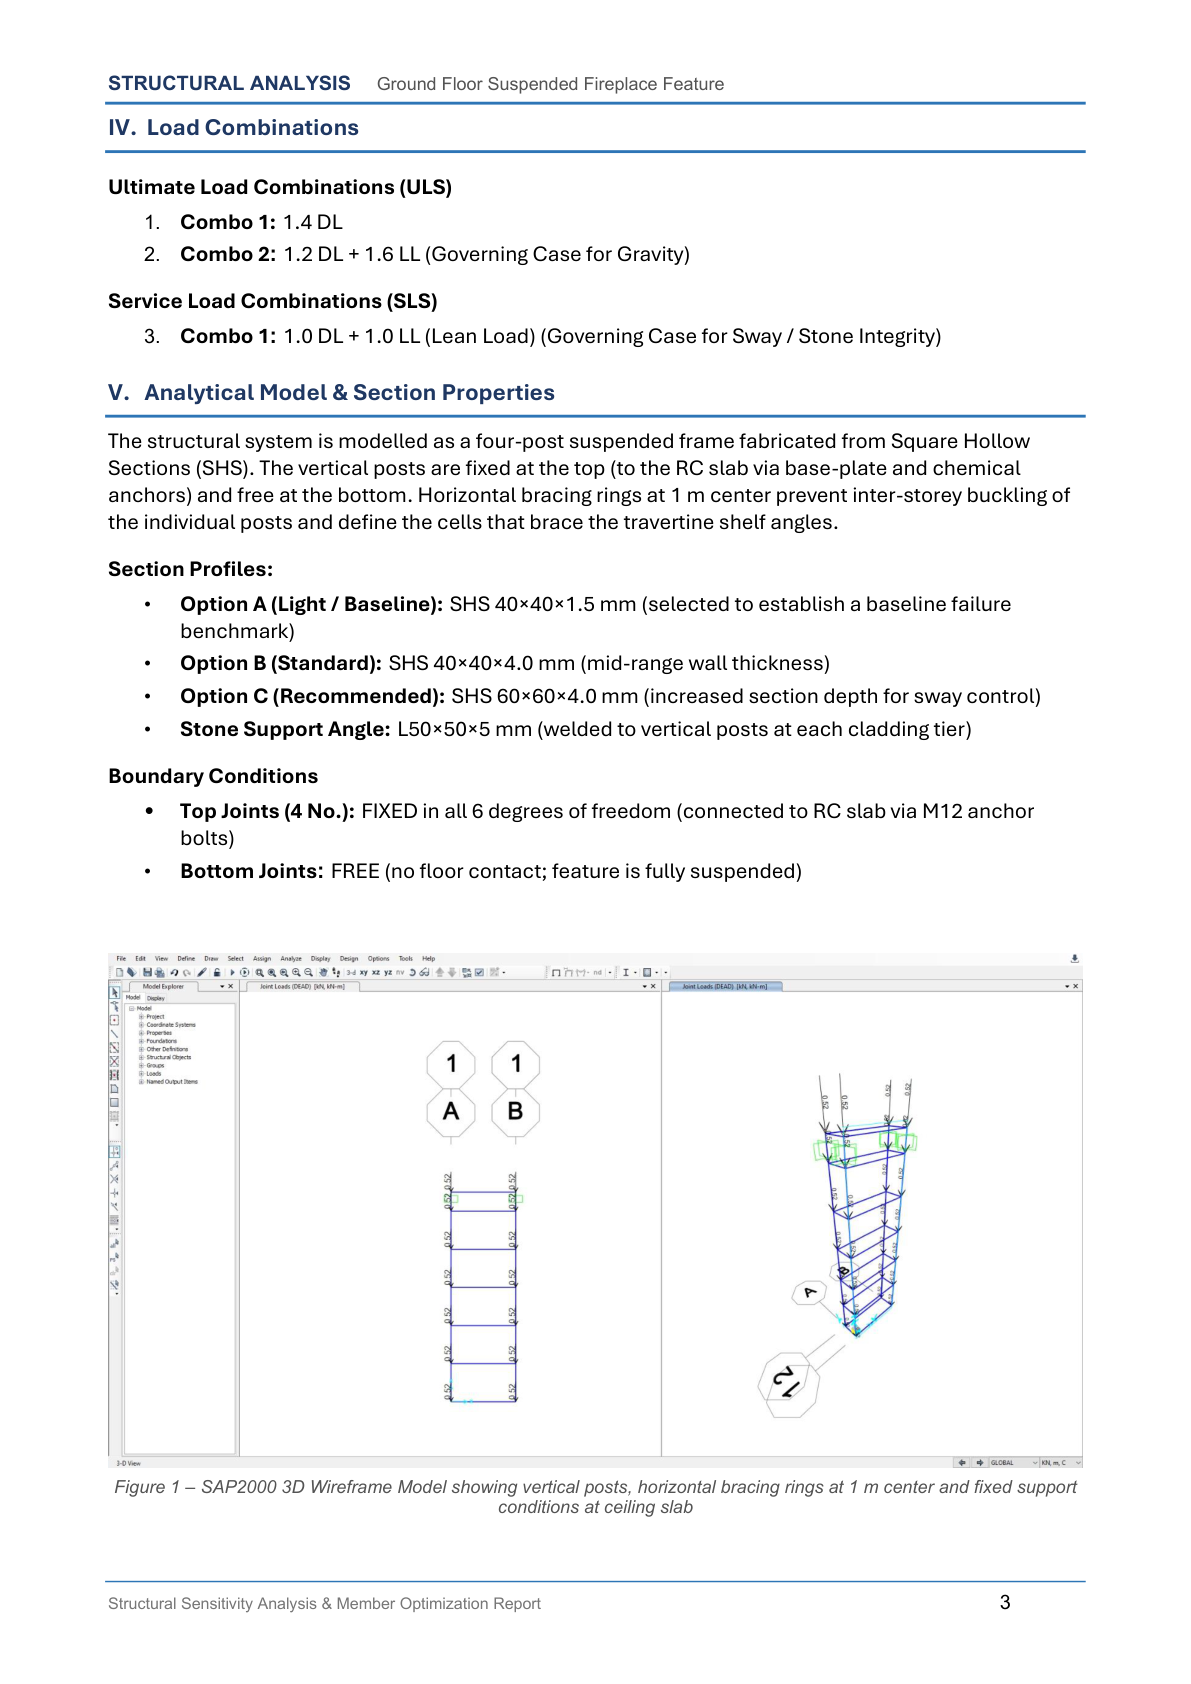
A comprehensive 3D finite element model was developed in SAP2000 to evaluate strength, stability, and lateral deflection under gravity and accidental loading. Multiple steel section configurations were investigated through a sensitivity analysis to identify the optimum balance between structural efficiency and serviceability.
The selected design reduced lateral displacement from 32.9 mm to only 6 mm, ensured compliance with stringent serviceability requirements, and delivered a fabrication-ready structural solution that safely supports approximately 1.8 tonnes of suspended load.
RELEVANT CASE STUDIES
Residential / ICF
Quantity takeoffs and ETABS modeling for a complex luxury residence with long spans and an elevated pool.
View Case Study
Regulatory Approval / Pergola
Structural review and approval support that depended on clear engineering documentation and scope definition.
View Case StudyShare your drawings and project requirements with Envero Engineering to receive a clear recommendation and project quote.