
Residential / ICF
Luxury ICF Residence
Quantity takeoffs and ETABS modeling for a complex luxury residence with long spans and an elevated pool.
View Case Study
Commercial / Mixed-Use
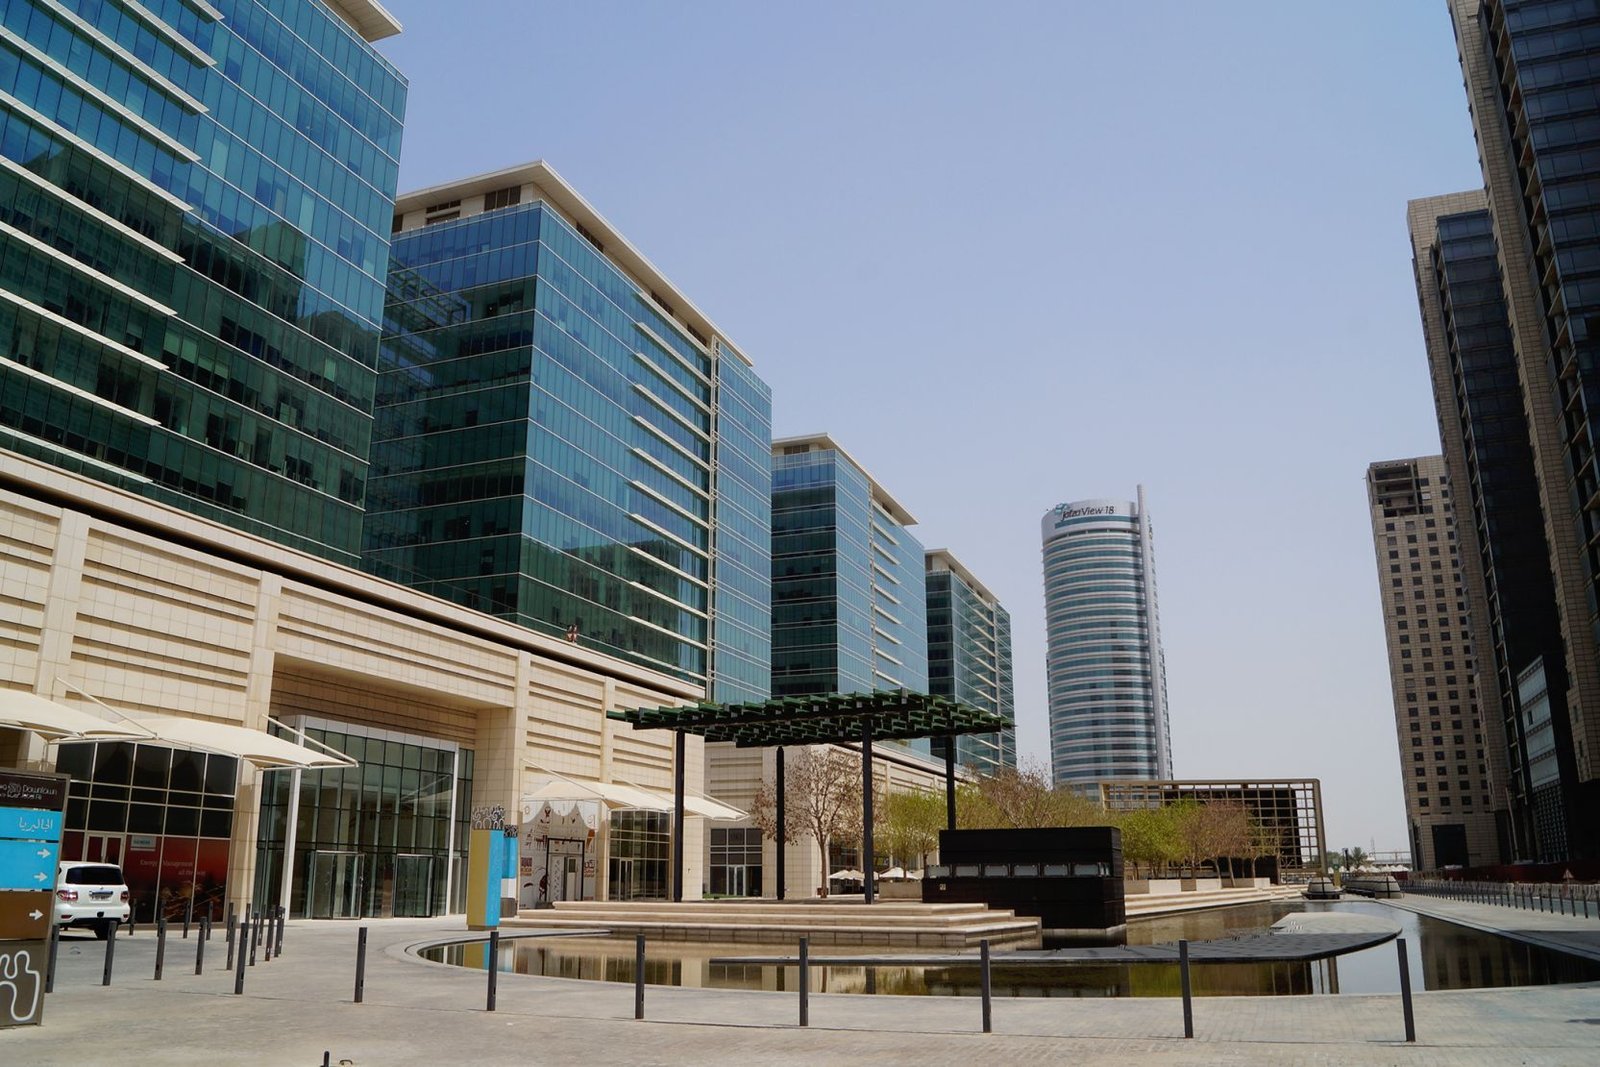
Smart mixed-use high-rise tower integrating offices, residences, retail, public amenities, smart building systems, and sustainable design.
Envero Engineering delivered structural engineering services for a landmark 42-storey mixed-use development integrating offices, residences, retail and public amenities with smart building technologies and sustainable design.
The project required a structural approach capable of supporting a complex mixed-use program while maintaining coordination across multiple building functions and design priorities.
Structural engineering support for the primary tower, coordinated with the broader mixed-use requirements of the development.
The work emphasized advanced analysis, interdisciplinary coordination, optimized design, and BIM-supported collaboration to keep the structural package efficient, resilient, and buildable.
The project demonstrates Envero Engineering's expertise in delivering efficient, resilient and buildable structural solutions through advanced analysis, interdisciplinary coordination and optimized design.
RELEVANT CASE STUDIES
Residential / ICF
Quantity takeoffs and ETABS modeling for a complex luxury residence with long spans and an elevated pool.
View Case Study
Regulatory Approval / Pergola
Structural review and approval support that depended on clear engineering documentation and scope definition.
View Case StudyShare your drawings and project requirements with Envero Engineering to receive a clear recommendation and project quote.